

Every garden is different. We'll help you find the right fit.
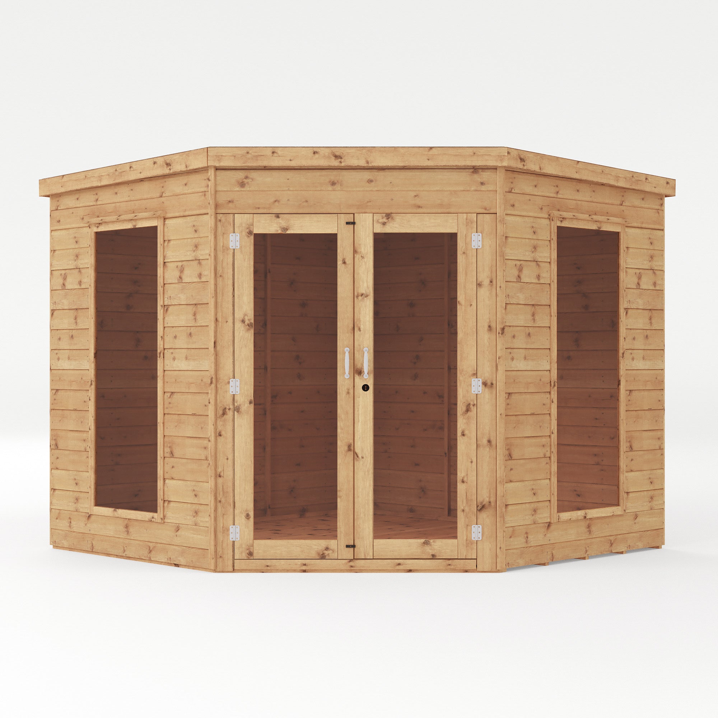
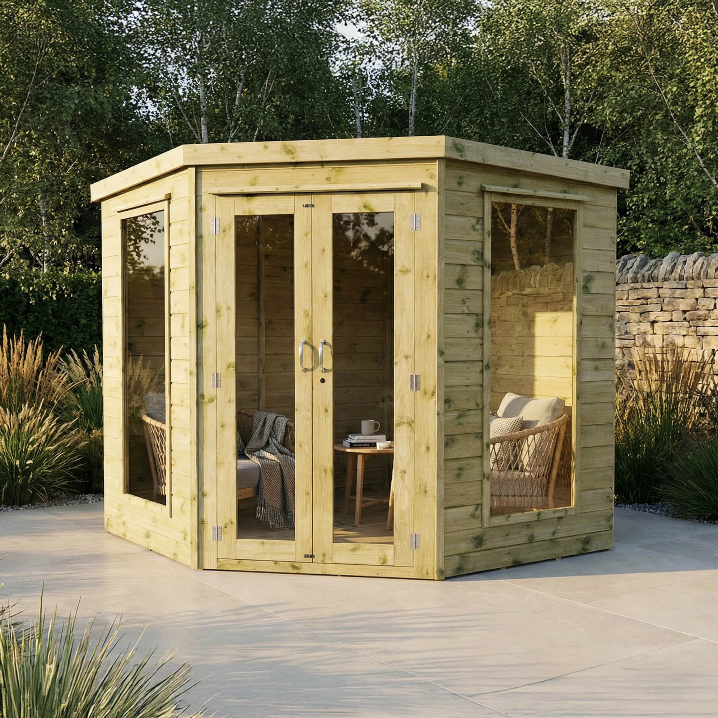


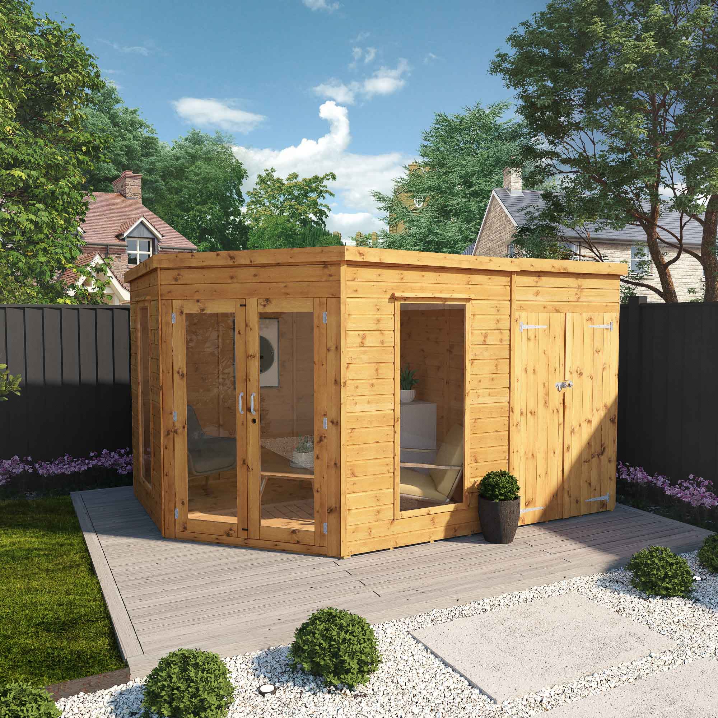
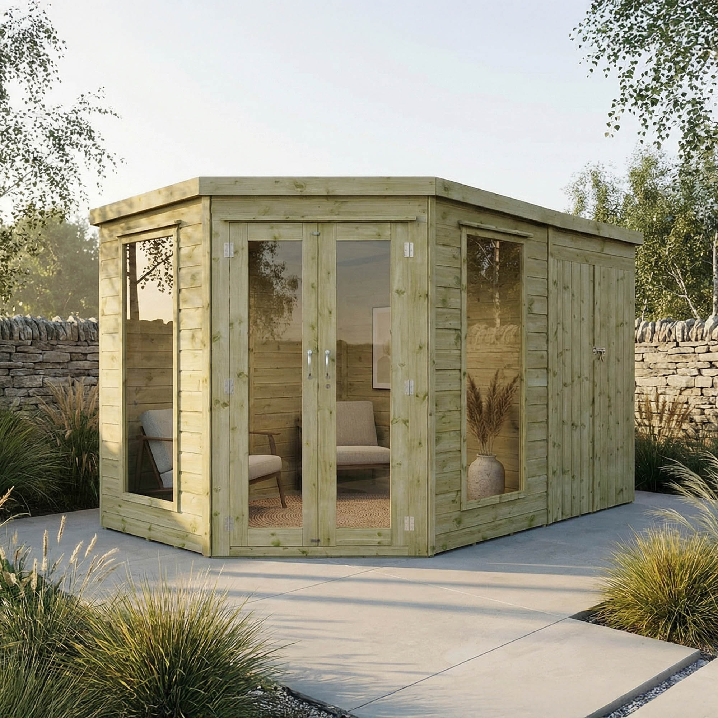
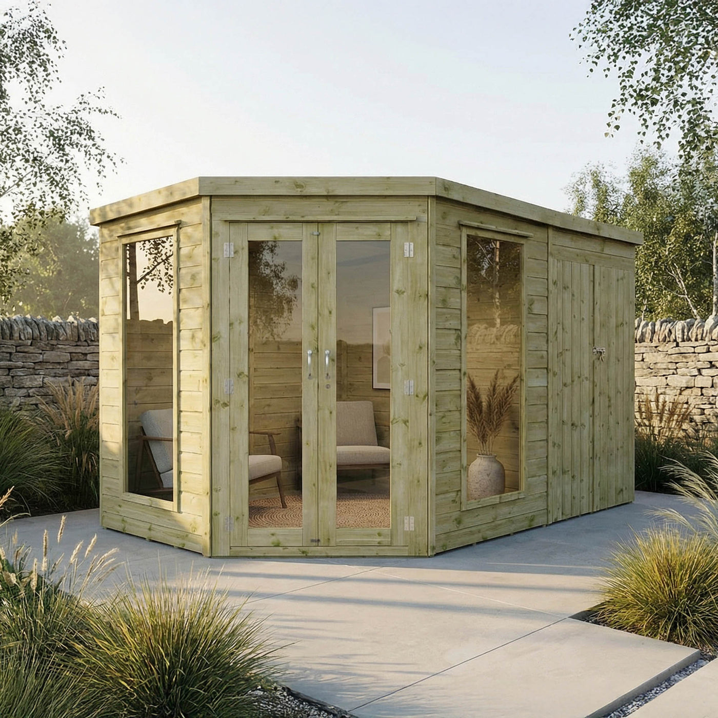
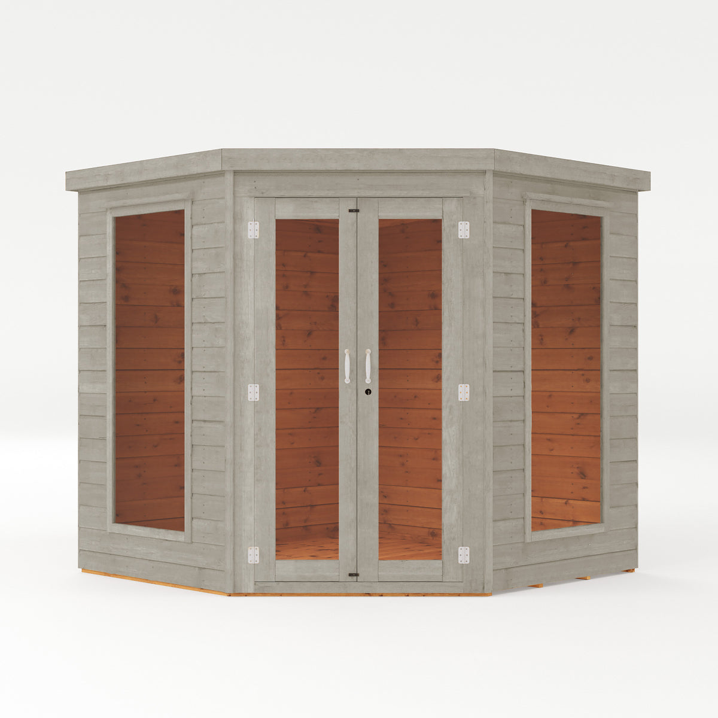
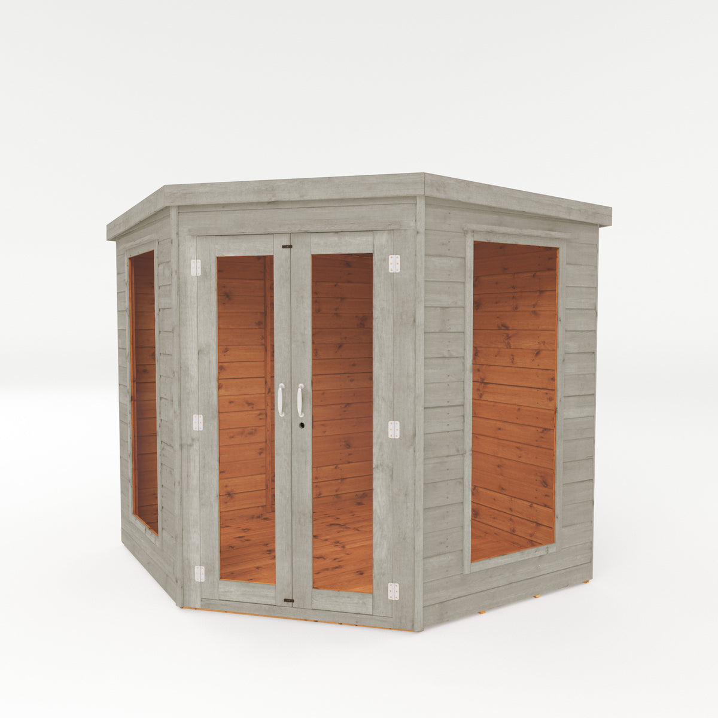
Premium Corner Summerhouse with Side Shed
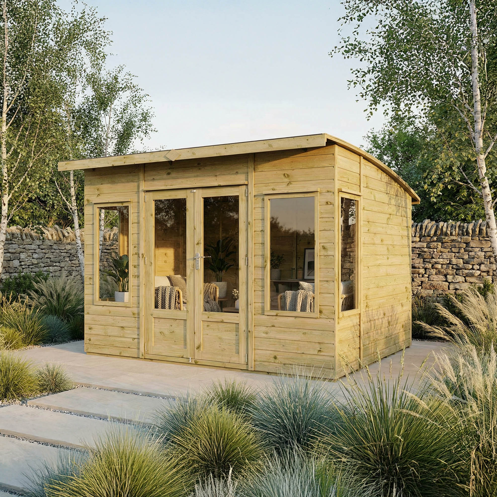
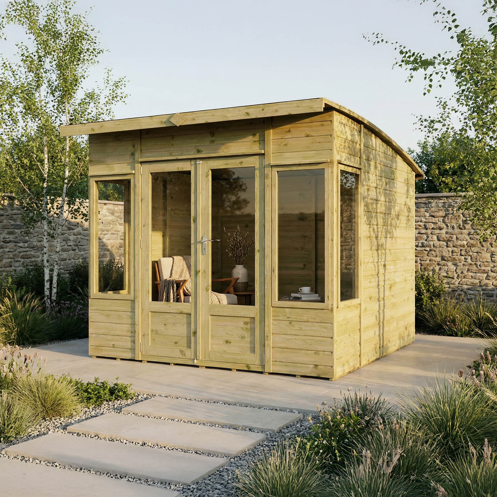
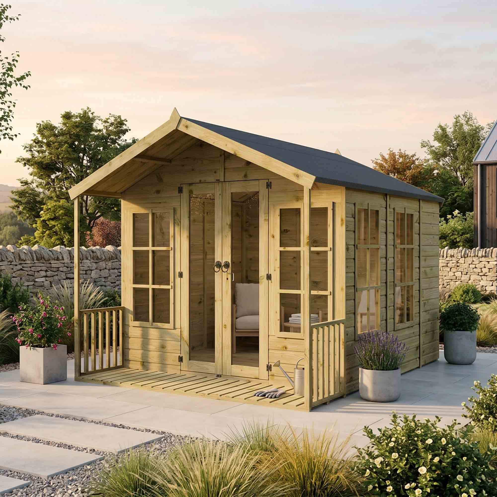
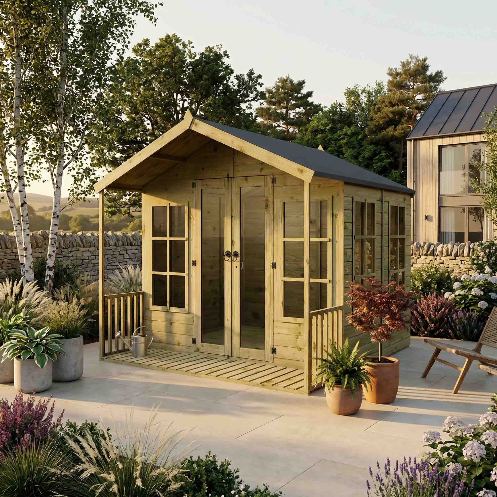
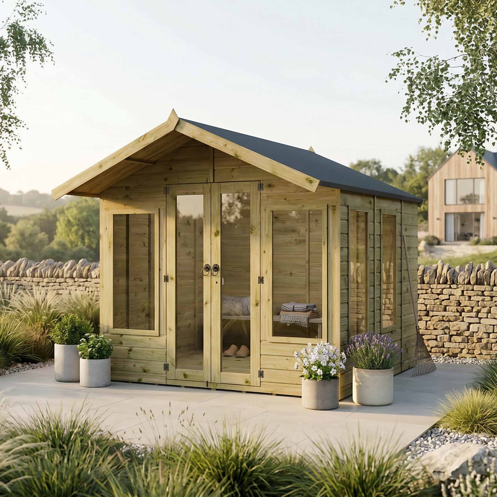
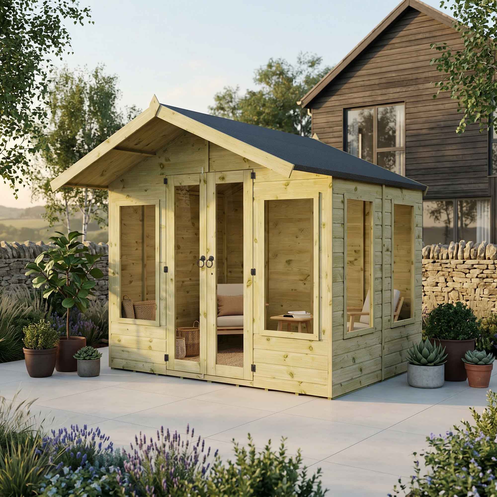
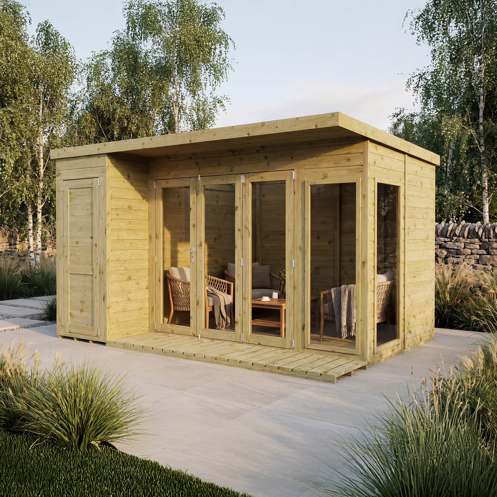
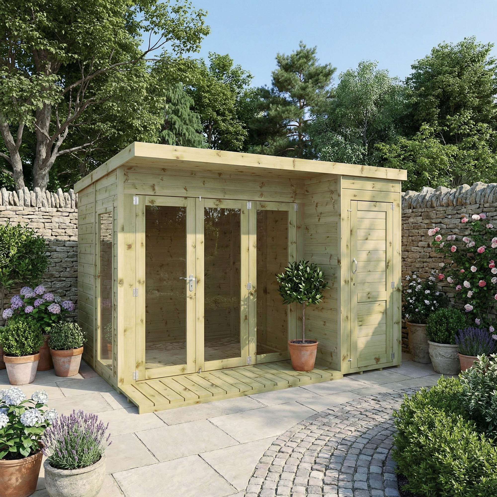
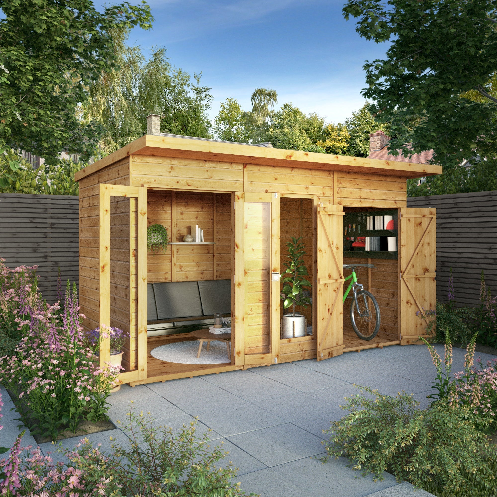
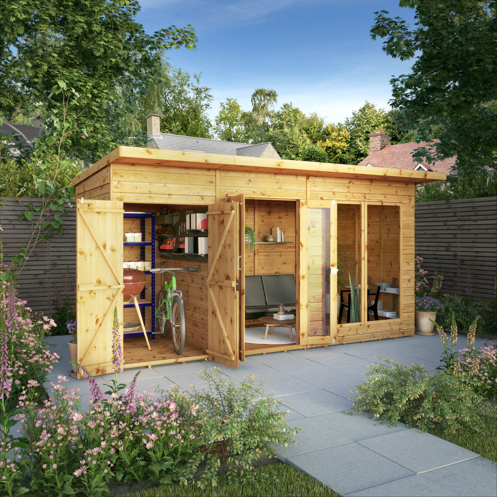
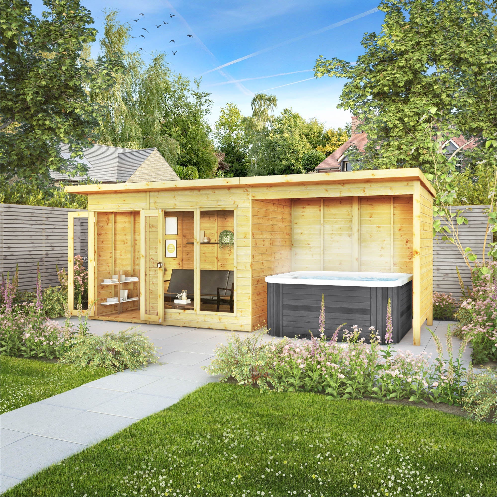
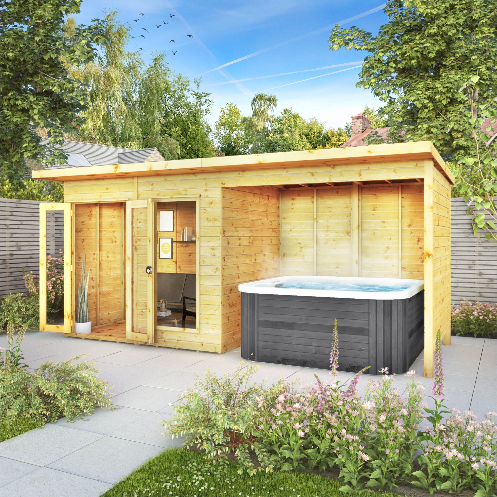
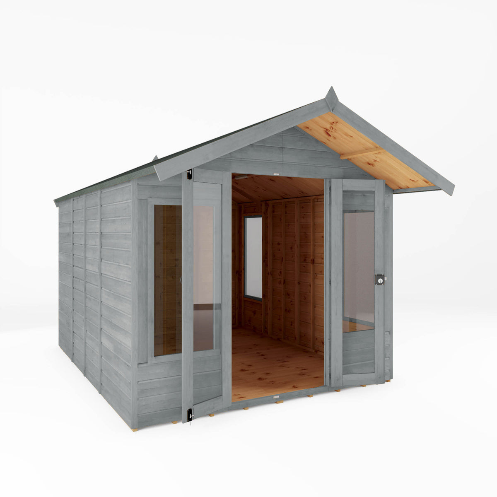
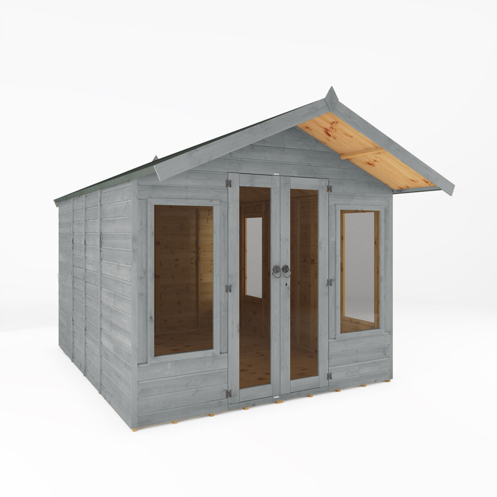
Contemporary Summerhouse with Side Shed
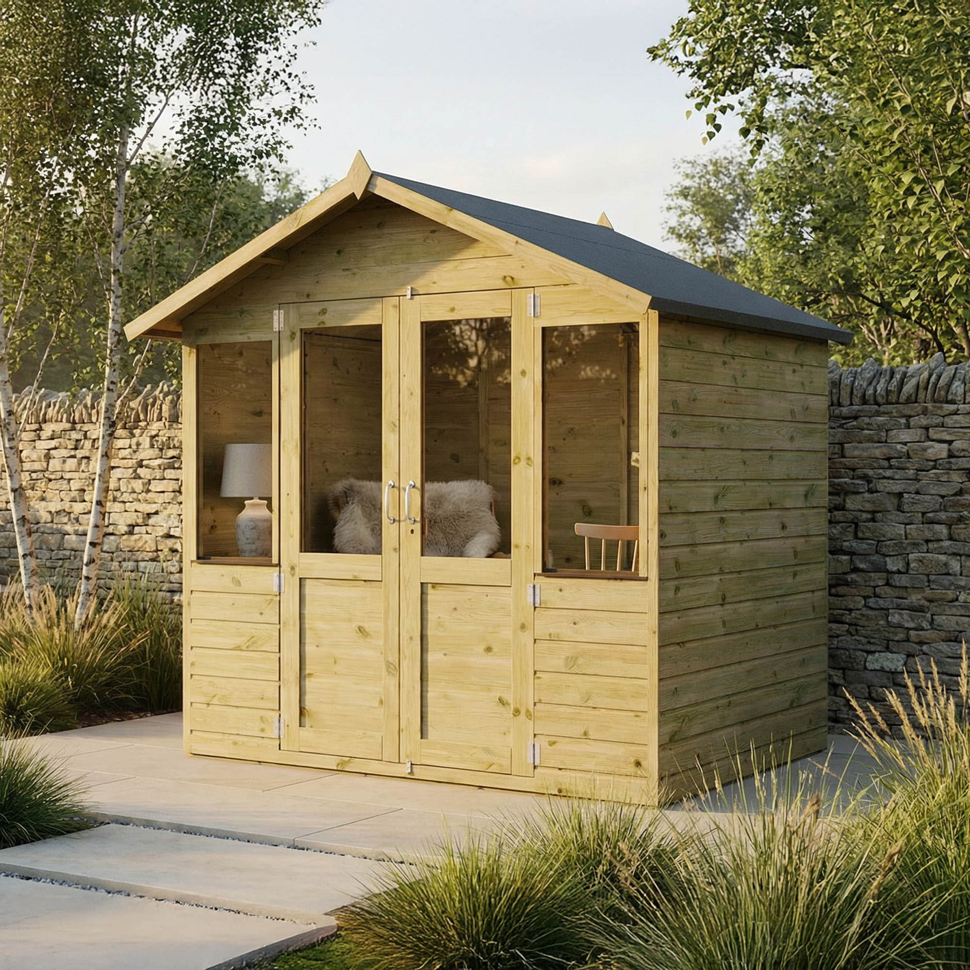
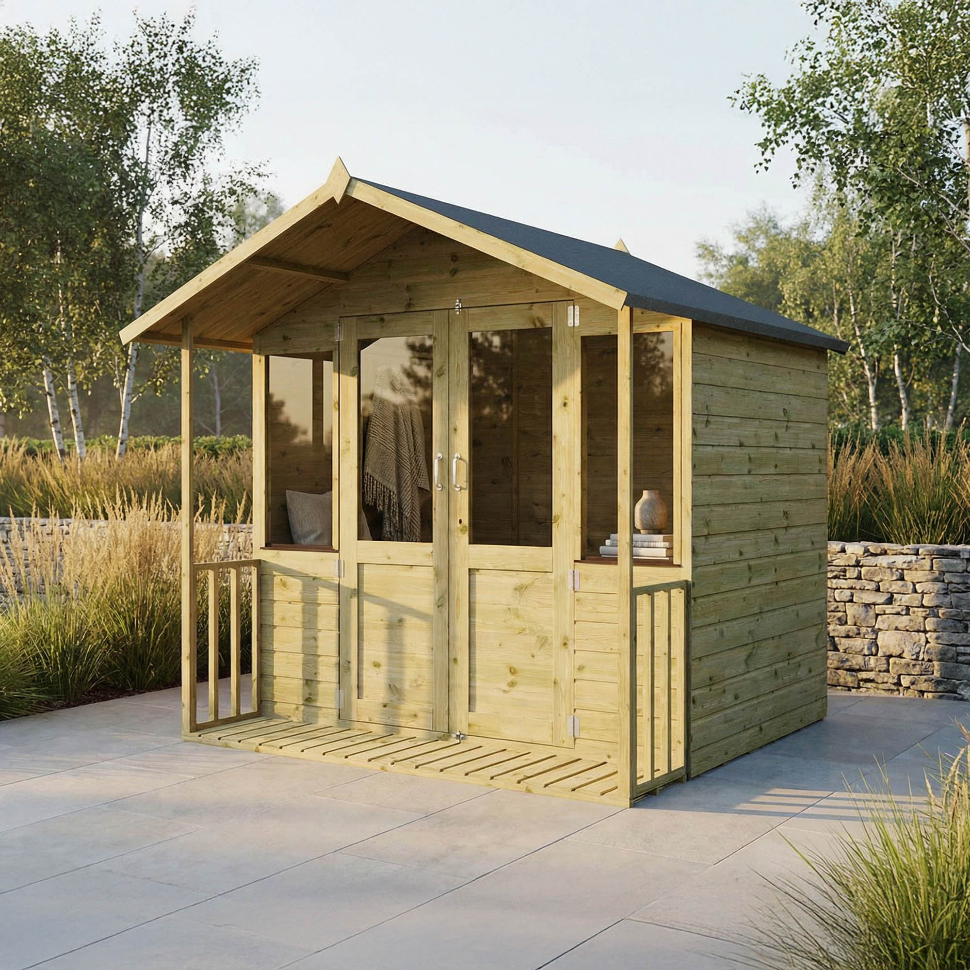
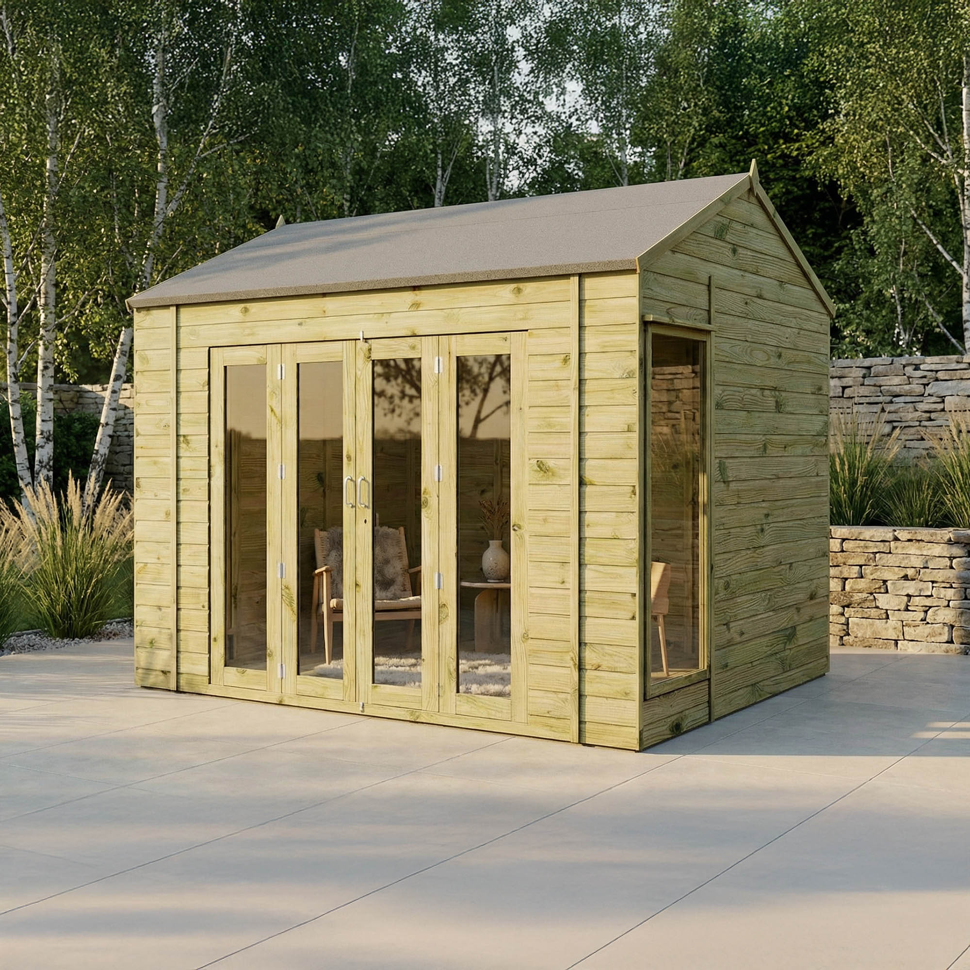
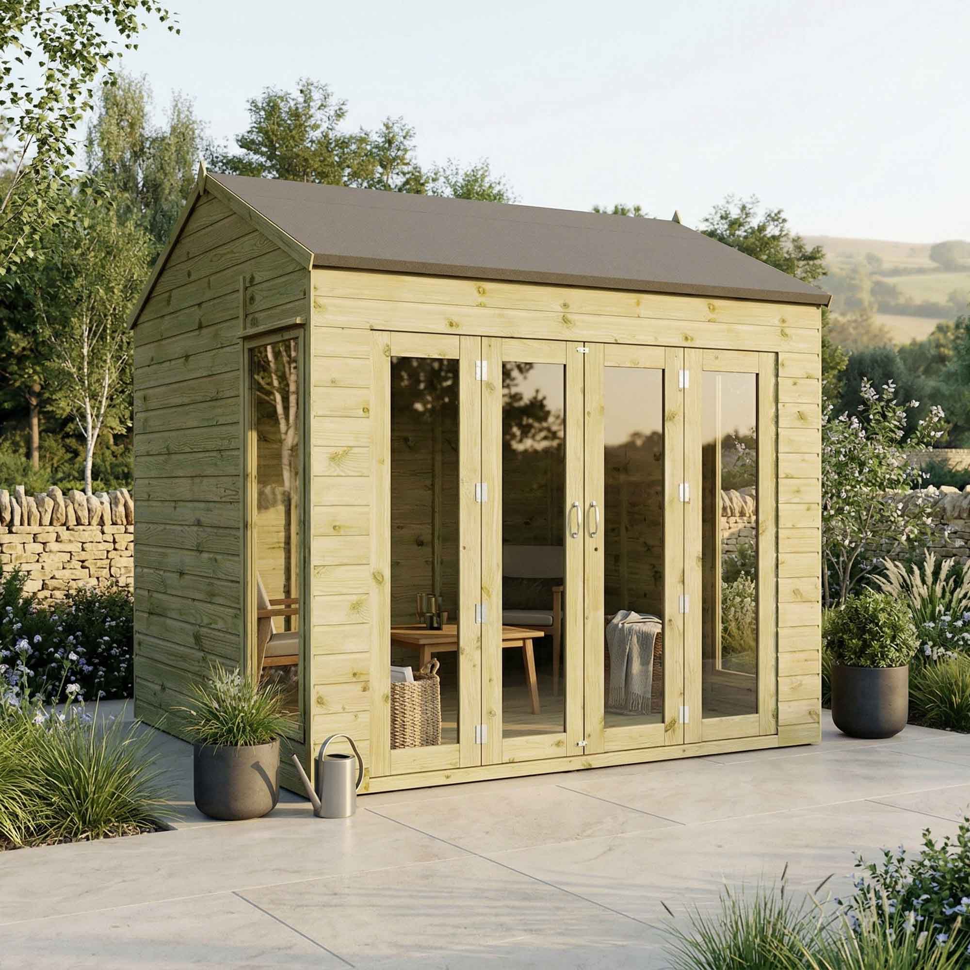
Most popular this month
1 Value Overlap Single Door Apex Shed
£252.99
was £337.9925% off
2
Value Overlap Single Door Apex Shed
£252.99
was £337.9925% off
2 Value Overlap Double Door Apex Shed
£329.99
was £458.9928% off
3
Value Overlap Double Door Apex Shed
£329.99
was £458.9928% off
3 5 x 3 Overlap Double Door Wooden Garden Mower Store
£252.99
was £323.9921% off
4
5 x 3 Overlap Double Door Wooden Garden Mower Store
£252.99
was £323.9921% off
4 6 x 2'6 Value Overlap Double Door Pent Storage Shed
£307.99
was £449.9931% off
6 x 2'6 Value Overlap Double Door Pent Storage Shed
£307.99
was £449.9931% off
A Waltons summer house is a timber garden building with 12mm shiplap tongue and groove walls and shatterproof styrene glazing, made for relaxing, hobbies and long summer evenings. Use this guide to compare styles and sizes and to plan delivery, installation and the base.
Choosing a summer house style
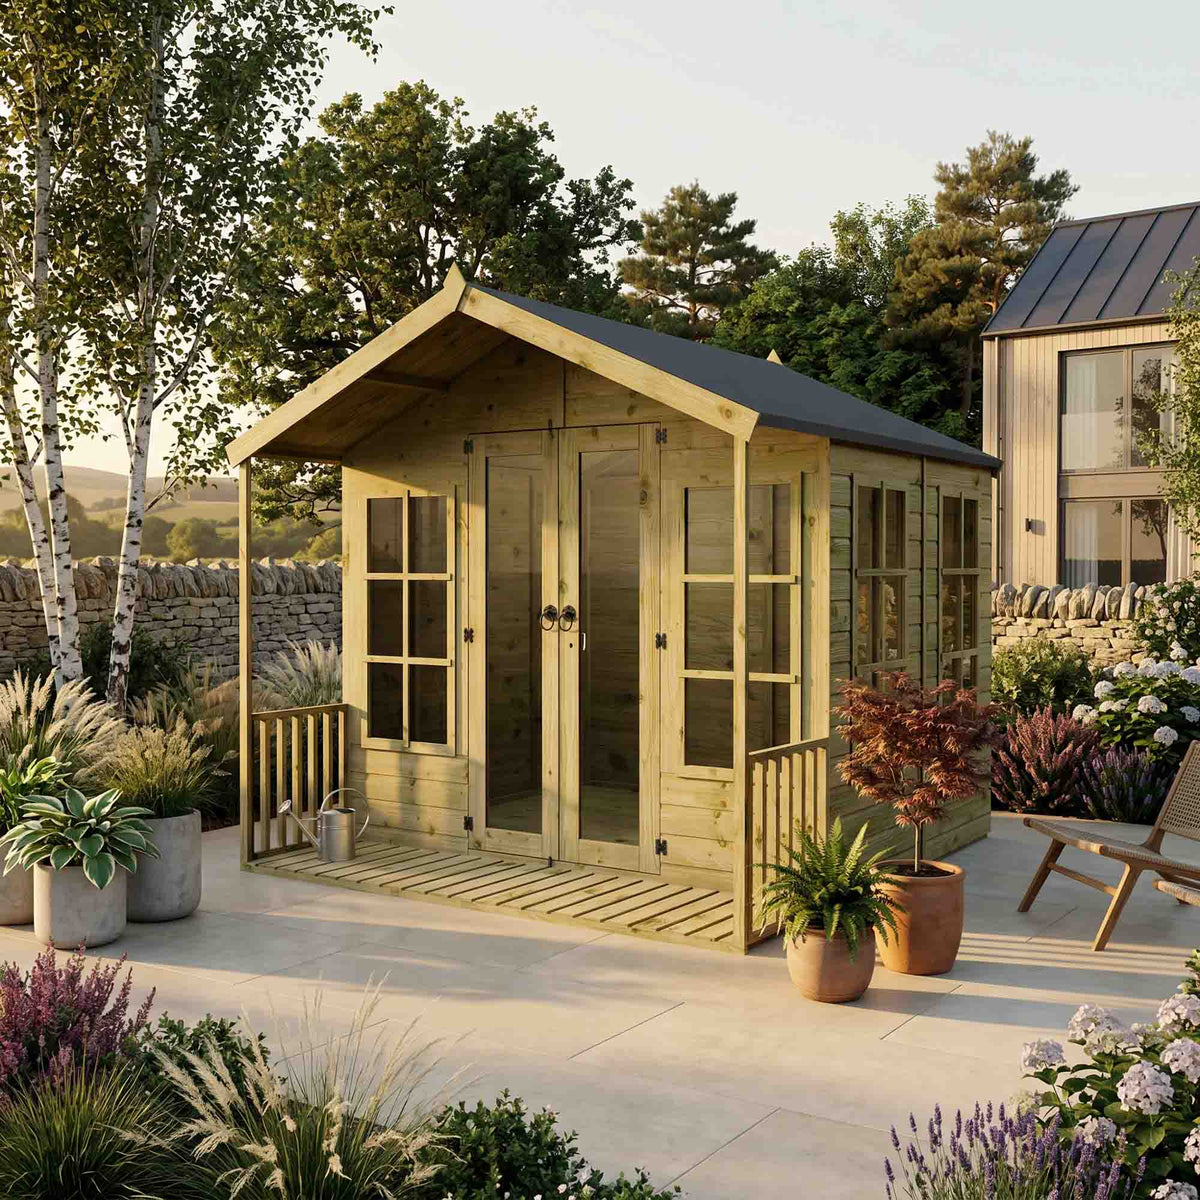
- Apex summer houses have a classic pitched roof with plenty of headroom. The Wessex and the 7x7 Bournemouth have a veranda.
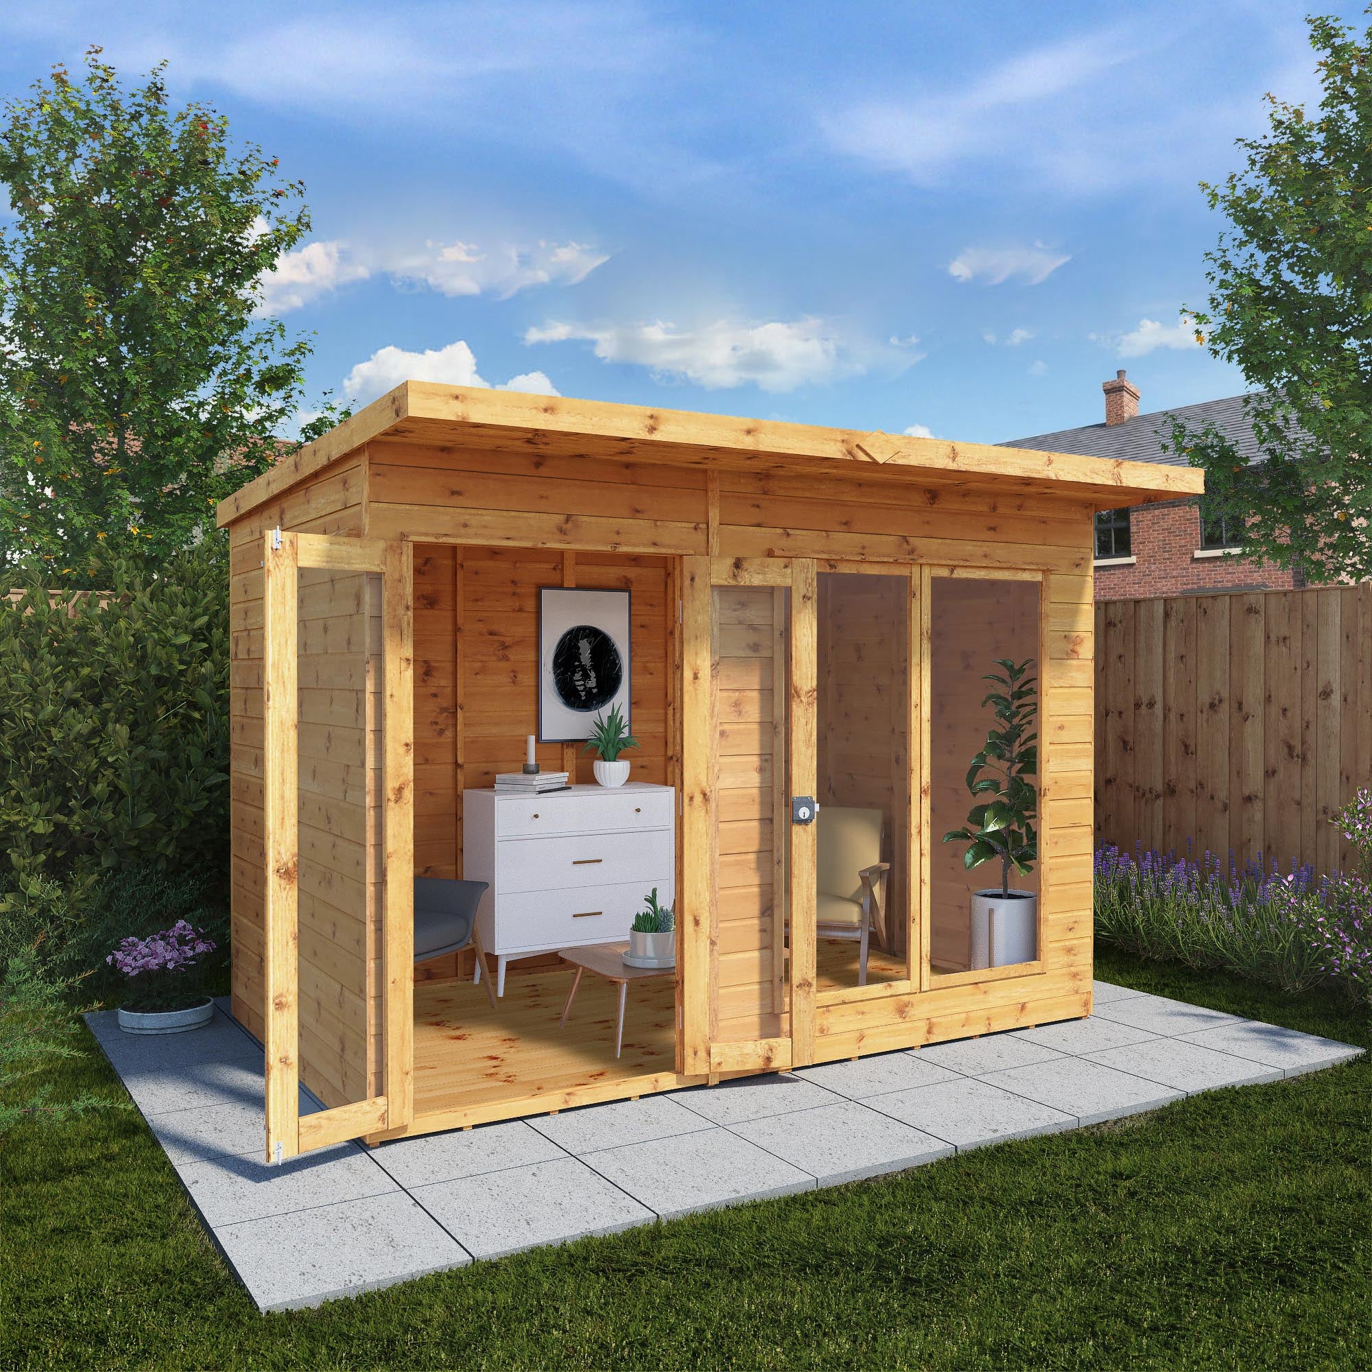
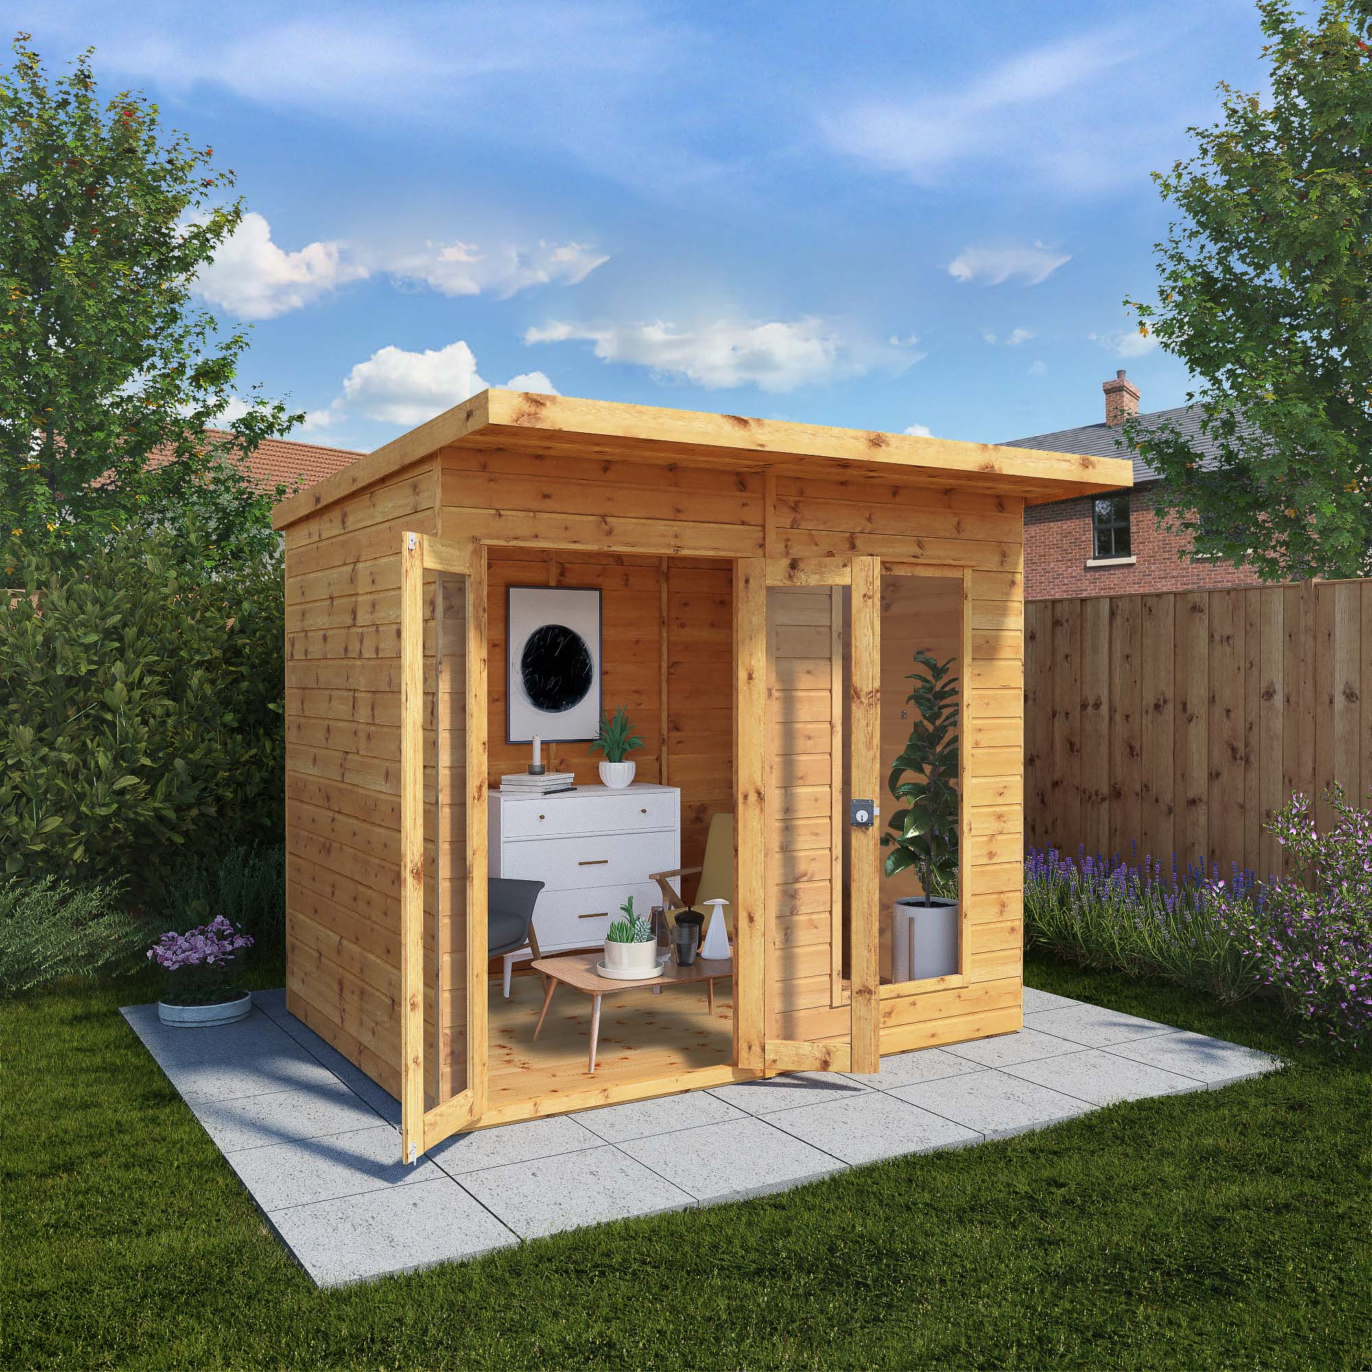
- Pent summer houses have a single sloping roof and a modern look.
- Contemporary designs keep the lines simple, including the Helios with its curved roofline.
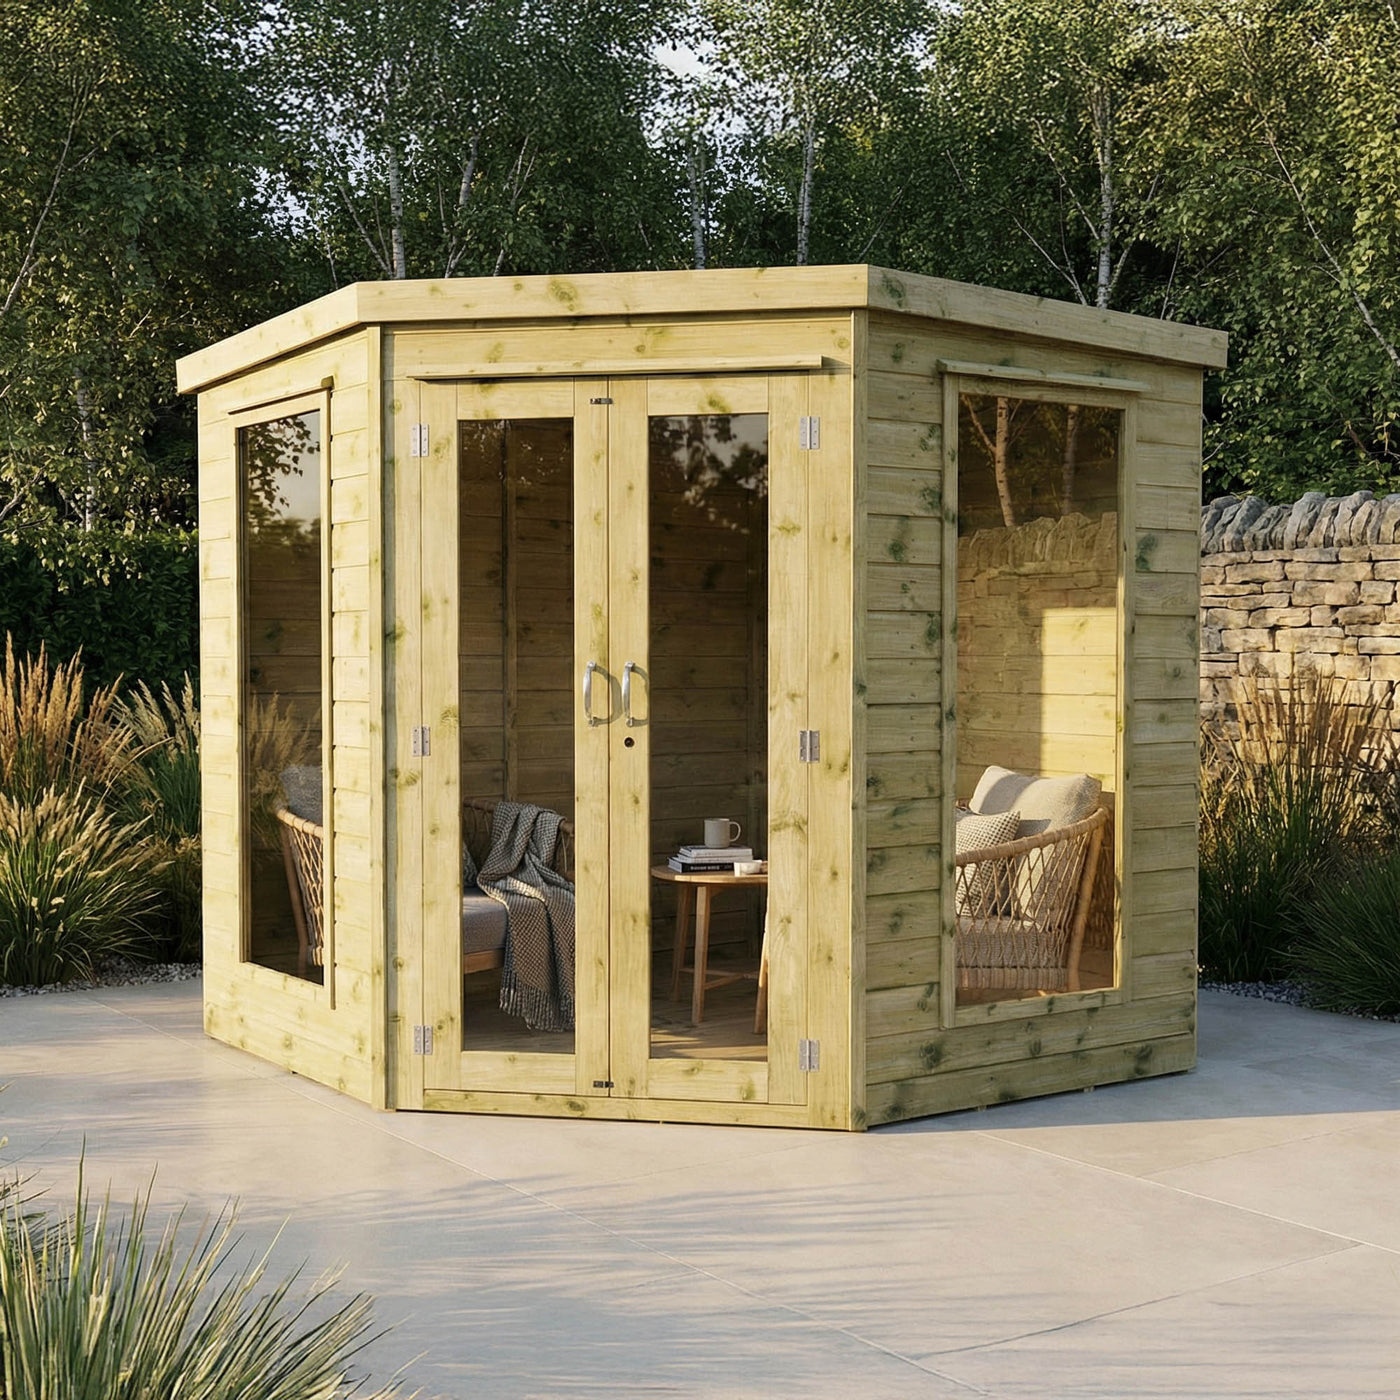
- Corner summer houses tuck into a corner, leaving more of the garden free.
- Models with a side shed add an attached store for garden tools.
- Multi-purpose summer houses pair the building with a side shed or a covered patio area.
For bi-fold doors, see the Vermont and the Contemporary Summerhouse with Side Shed.
Summer house sizes and space
Sizes run from 7x5ft up to 18x6ft. Shop 7x7, 8x8, 10x8 or 12x8 summer houses, or browse small and large models. Sizes are approximate, so check the exact measurements and total height in the Specifications tab on each product page.
Leave at least 40cm (16in) of clear space all the way round. Our installers need it to work safely, and it keeps air moving around the building.
What you get with a Waltons summer house
- Walls: 12mm shiplap tongue and groove cladding.
- Roof and floor: tongue and groove boards, with heavy duty mineral felt on the roof.
- Glazing: pre-fitted, shatterproof styrene rather than glass.
- Doors: locking double, French or bi-fold doors, depending on the model.
- Guarantee: 10 year anti-rot guarantee, as long as you treat the timber once it is built (see the care question below).
- Building it yourself: instructions are on each product page, and it is a two-person job.
Delivery, installation and the base
Delivery is free to most UK postcodes. Some postcodes carry a charge, and the exact cost shows at checkout. Delivery is to the kerbside, so plan how the pieces will reach your garden.
Home Installation (building only) is available at extra cost, and the current lead time shows when you configure your building. Installers need direct access to the garden, not through the house, a garage or a neighbour's property.
Every summer house needs a firm, level base. Our guides show you how to build a wooden shed base or a paving slab base.
Summer house questions
Do I need planning permission for a summer house?
Often not. In England a summer house counts as an outbuilding, and outbuildings are permitted development, with no planning permission needed, as long as:
- no part of it is forward of the principal elevation of the house (usually the front)
- it is single storey, with eaves no higher than 2.5m and an overall height of no more than 4m with a dual pitched roof, or 3m with any other roof
- it is no more than 2.5m high if it is within 2m of a boundary
- it has no veranda or balcony, and no raised platform over 0.3m high
- extensions and other buildings, including this one, cover no more than half the land around the original house
- it is not used as a bedroom or as self-contained living accommodation.
Stricter rules apply on designated land, such as conservation areas and National Parks, and any outbuilding within the grounds of a listed building needs planning permission. These rules are for houses, not flats or maisonettes, and some homes have had permitted development rights removed by a planning condition or an Article 4 direction. Wales, Scotland and Northern Ireland have their own rules.
Verandas fall outside these limits, so if you choose a model with a veranda, or you are unsure about anything, check with your local council before you order. The full limits are on the Planning Portal, and each summer house lists its total height in the Specifications tab.
What base does a summer house need?
A firm, level base at least as big as the building's footprint and square at the corners, so both diagonals measure the same. Timber, paving slabs or concrete all work, and some models have a wooden base you can add when you order.
When will my summer house be delivered?
Each product page shows a standard delivery estimate, and you can check delivery to your postcode there. Pick your delivery day when you order or through the link in your order confirmation, and on the morning of delivery we send you a 2-hour time slot by text or email.
Can I use a summer house all year round?
You can, but these are uninsulated timber buildings, so the temperature inside follows the weather outside. For a room that suits use all year round, look at our insulated garden rooms.
How do I treat and look after a summer house?
Once it is built, apply a wood preservative and a good quality timber treatment or top coat to the outside. A fresh coat every year is recommended, and treating it as the product page sets out keeps the anti-rot guarantee valid. Ready painted buildings come with a three year paint promise. Once a year, check the roof felt for damage and clear leaves from the gap under the floor so air can circulate, and see our maintenance guide for more.
Should I choose a summer house or a log cabin?
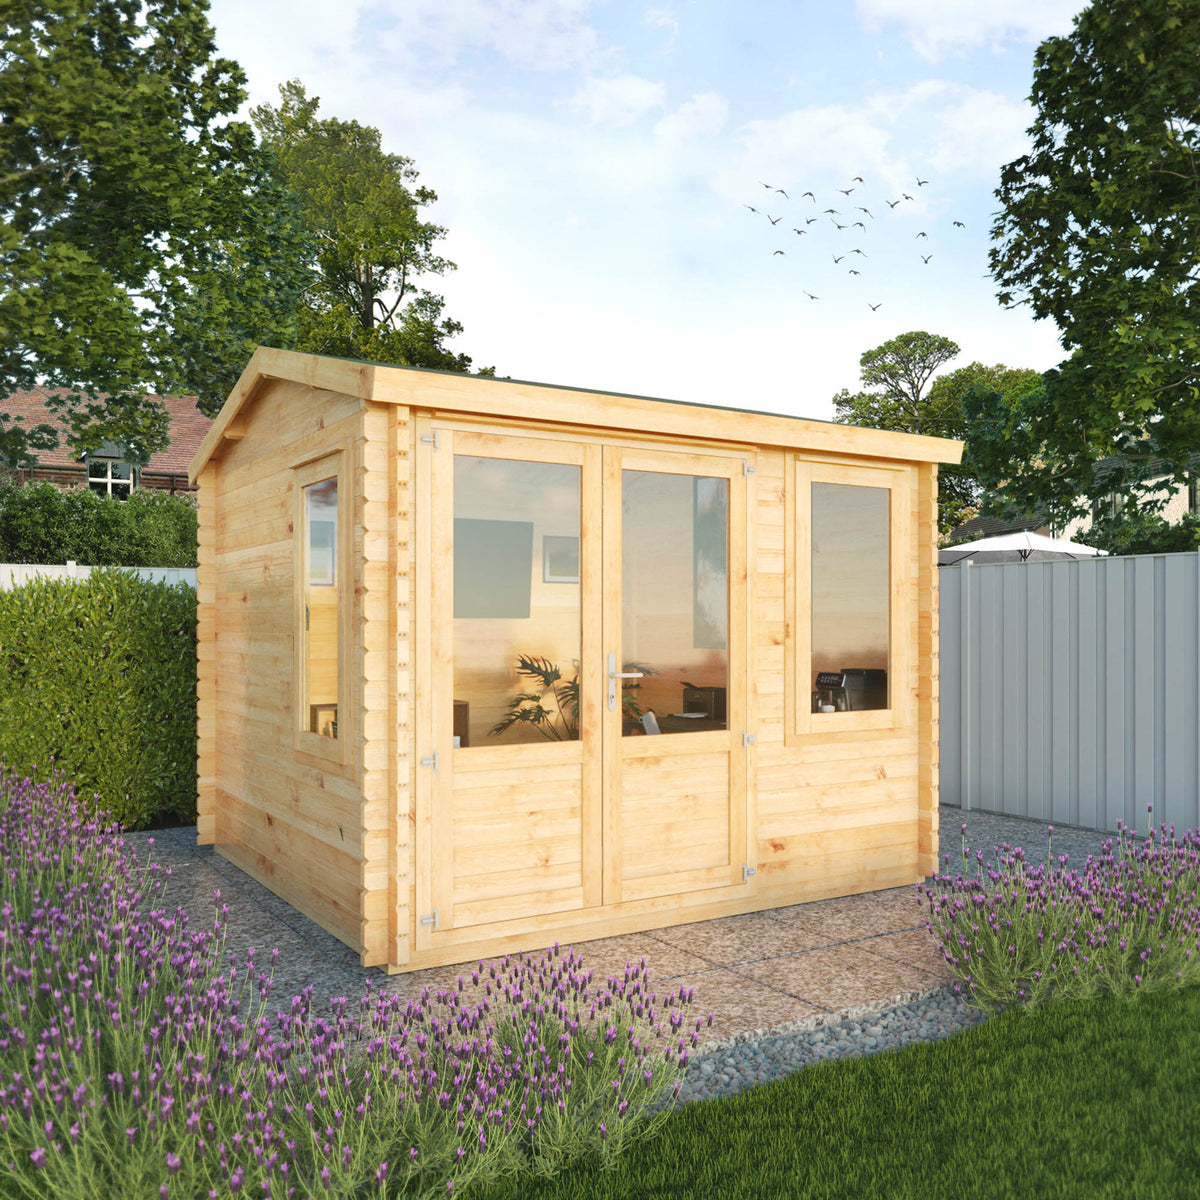
A summer house has 12mm walls and plenty of glazing, so it is light and bright for the warmer months. A log cabin is built from thicker interlocking logs, so it is sturdier and suits use through more of the year.


